
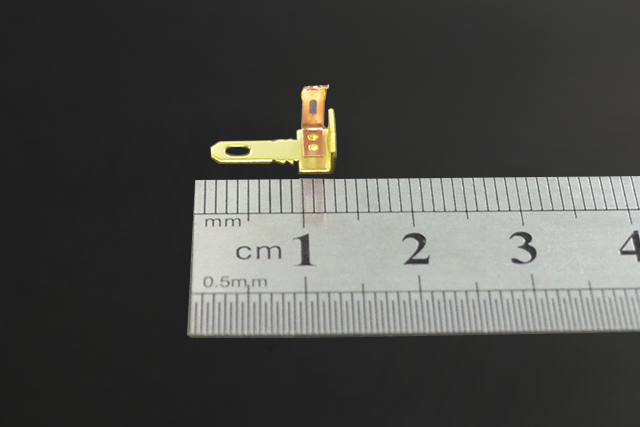
In the world of precision manufacturing, quality is not merely a goal—it is a requirement. For precision metal parts, the stakes are particularly high. These components often serve critical functions in aerospace systems, medical devices, automotive safety systems, and electronic devices. A single defective precision metal parts component can lead to product failure, costly recalls, and damage to brand reputation.
This article explores the critical role of quality control in producing precision metal parts, covering inspection methodologies, common defects, root cause analysis techniques, and the documentation required to validate success.
The Importance of Quality Control in Precision Metal Parts
Quality control is essential for precision metal parts for several reasons. First, it verifies that the parts meet the design specifications. Second, it identifies issues early, when corrections are still inexpensive. Third, it generates data that informs design iterations and production planning.
In precision metal parts, quality control is not an afterthought—it is an integral part of the manufacturing process. From incoming material inspection to final part verification, every stage of precision metal parts production requires attention to quality.
Inspection Methods for Precision Metal Parts
Several inspection methods are commonly used for precision metal parts. Each has its strengths and limitations.
Dimensional Inspection
Dimensional inspection verifies that the precision metal parts match the drawing.
Coordinate Measuring Machines (CMM). CMMs provide highly accurate dimensional data. A CMM probe contacts the part at multiple points, generating a detailed measurement report. CMM inspection is standard for critical precision metal parts.
Optical Comparators. Optical comparators project a magnified image of the part onto a screen, allowing for fast comparison to a drawing overlay. This method is ideal for flat precision metal parts with simple geometries.
Vision Systems. Vision systems use cameras and software to measure dimensions automatically. These systems are fast and repeatable, making them suitable for high-volume precision metal parts inspection.
Hand Tools. Tools such as calipers, micrometers, and height gauges remain essential for basic dimensional checks in precision metal parts.
Surface Finish Inspection
Surface finish affects both appearance and performance in precision metal parts.
Roughness Testers. Roughness testers measure surface roughness (Ra) values. A stylus traces the surface, and the instrument calculates the average roughness.
Visual Inspection. Visual inspection remains the most common method. Trained inspectors examine the precision metal parts for scratches, tool marks, and other surface defects.
Microscopes. Microscopes provide magnified views of the surface, revealing defects that are invisible to the naked eye in precision metal parts.
Profilometers. Profilometers provide detailed surface texture analysis for precision metal parts requiring specific surface characteristics.
Material Verification
Material verification ensures that the precision metal parts are made from the specified material.
Hardness Testing. Hardness testing verifies that the material has the correct hardness. Rockwell, Brinell, and Vickers tests are common in precision metal parts.
Spectroscopy. Spectroscopy analyzes the material’s chemical composition. This is essential for critical precision metal parts applications where material properties are paramount.
Material Certificates. Material certificates from the supplier provide documented evidence of material properties. These certificates are a standard requirement for precision metal parts.
Tensile Testing. Tensile testing measures the material’s strength and ductility, verifying that precision metal parts meet mechanical property requirements.
Non-Destructive Testing (NDT)
NDT methods detect internal or surface defects in precision metal parts without damaging the part.
X-Ray Inspection. X-ray inspection detects internal defects such as porosity, inclusions, or cracks in precision metal parts.
Ultrasonic Testing. Ultrasonic testing uses sound waves to detect internal defects in precision metal parts.
Dye Penetrant Testing. Dye penetrant testing reveals surface cracks and porosity in precision metal parts.
Magnetic Particle Testing. Magnetic particle testing detects surface and near-surface defects in ferromagnetic precision metal parts.
Functional Testing
Functional testing verifies that the precision metal parts perform as intended in the final assembly. This may include fit tests, load tests, pressure tests, or environmental tests depending on the application.
Common Defects in Precision Metal Parts
Understanding common defects is essential for effective quality control in precision metal parts.
Dimensional Defects
Dimensional Non-Conformance. Dimensional non-conformance occurs when the precision metal parts do not match the drawing. Causes include incorrect tool offsets, thermal expansion, or measurement errors.
Out-of-Tolerance Features. Features such as holes, threads, or surfaces that fall outside specified tolerances in precision metal parts must be identified and addressed.
Geometric Defects. Geometric defects such as flatness, roundness, or parallelism deviations in precision metal parts affect assembly and function.
Surface Defects
Scratches and Scuffs. Scratches and scuffs can occur during handling or machining. These are often cosmetic but may affect performance in critical precision metal parts applications.
Tool Marks. Tool marks result from worn or damaged tooling. In precision metal parts, tool marks indicate that the cutting tool needs maintenance or replacement.
Burrs. Burrs are raised edges that occur during cutting operations. While burrs are often unavoidable in precision metal parts, they must be controlled through proper process parameters and secondary deburring operations.
Pitting. Pitting creates small cavities on the surface of precision metal parts, often caused by corrosion or material defects.
Galling. Galling occurs when material adheres to the tool surface, creating a rough finish. This is common in precision metal parts with soft or gummy materials.
Material Defects
Porosity. Porosity occurs when gas bubbles become trapped in the material during casting or additive manufacturing, creating voids in precision metal parts.
Inclusions. Inclusions are non-metallic particles embedded in the material. These can cause cracking or surface defects in precision metal parts.
Lamination. Lamination occurs when the material separates along internal planes. This is a material defect that requires rejection of the precision metal parts.
Cracking. Cracking occurs when the material is subjected to excessive stress. Cracking is a serious defect in precision metal parts that typically requires design or material changes.
Segregation. Segregation occurs when alloying elements are unevenly distributed in the material, affecting properties in precision metal parts.
Process-Related Defects
Machining Defects. Machining defects such as chatter marks, tool breakage, or incorrect feeds and speeds affect precision metal parts quality.
Heat Treatment Defects. Improper heat treatment causes incorrect hardness, distortion, or cracking in precision metal parts.
Coating Defects. Coating defects such as uneven thickness, adhesion failure, or porosity affect the performance of coated precision metal parts.
Root Cause Analysis in Precision Metal Parts
When a defect is identified in precision metal parts, understanding the root cause is essential for preventing recurrence.
The 5 Whys Technique
The 5 Whys technique involves asking “Why?” repeatedly to drill down to the root cause. For example: “Why did the precision metal parts crack?” → “Because the material was too hard.” → “Why was it too hard?” → “Because the heat treatment was incorrect.” → “Why was the heat treatment incorrect?” → “Because the temperature was set wrong.” → “Why was the temperature set wrong?” → “Because the operator used the wrong settings.” The root cause is operator error, not the cracking itself.
Fishbone (Ishikawa) Diagrams
Fishbone diagrams categorize potential causes into six categories: Materials, Methods, Machines, Measurement, People, and Environment. This structured approach helps identify the root cause of defects in precision metal parts.
Fault Tree Analysis
Fault tree analysis is a top-down approach that maps out all potential failure pathways. This technique is particularly useful for complex precision metal parts processes with multiple interacting variables.
Failure Mode and Effects Analysis (FMEA)
FMEA is a proactive approach to identifying potential failure modes in precision metal parts, assessing their severity and likelihood, and prioritizing mitigation efforts.
8D Problem Solving
The 8D problem-solving methodology is a structured approach to identifying, correcting, and preventing problems in precision metal parts. It includes team formation, problem description, containment, root cause analysis, corrective actions, and preventive measures.
Quality Documentation in Precision Metal Parts
Documentation is a critical component of quality control in precision metal parts.
First Article Inspection (FAI) Reports
FAI reports document the inspection of the first precision metal parts produced. All dimensions are measured and compared to the drawing. The report provides a baseline for subsequent production.
Dimensional Inspection Reports
These reports document the dimensions of each precision metal parts batch. They include measurement values, tolerances, and pass/fail determinations.
Material Test Reports (MTRs)
MTRs document the material properties of the precision metal parts. They include chemical composition, mechanical properties, and heat treatment details.
Non-Conformance Reports (NCRs)
NCRs document any deviations from specifications. They include a description of the defect, its severity, and any corrective actions taken in precision metal parts.
Corrective Action Reports (CARs)
CARs document the investigation and resolution of quality issues in precision metal parts. They include root cause analysis, corrective actions, and verification of effectiveness.
Control Plans
Control plans document the quality control measures for each precision metal parts process. They include inspection frequencies, methods, and acceptance criteria.
Inspection and Test Plans (ITPs)
ITPs document the inspection and testing activities for precision metal parts. They include hold points, witness points, and acceptance criteria.
Statistical Process Control (SPC) in Precision Metal Parts
SPC is a data-driven approach to quality control that is increasingly applied in precision metal parts.
Control Charts. Control charts track key process parameters over time, identifying trends and out-of-control conditions. This allows for proactive intervention in precision metal parts.
Process Capability Studies. Process capability studies measure the ability of the precision metal parts process to consistently produce parts within specification. A process capability index (Cpk) of 1.33 or higher is typically required.
Pareto Analysis. Pareto analysis identifies the most frequent defects in precision metal parts. By focusing on the “vital few” issues, quality improvement efforts are more effective.
Measurement System Analysis (MSA). MSA verifies that the inspection methods used in precision metal parts are accurate and repeatable.
Process Monitoring. Real-time process monitoring detects deviations before they cause defects in precision metal parts.
The Role of the Supplier in Quality Control
The precision metal parts supplier plays a critical role in quality control.
Supplier Quality Management. Supplier quality management involves evaluating and monitoring the supplier’s quality systems. This includes audits, performance metrics, and corrective action follow-up.
Incoming Material Inspection. Incoming material inspection verifies that raw materials meet specifications before precision metal parts production begins.
In-Process Inspection. In-process inspection catches defects early in the precision metal parts process, preventing non-conforming parts from reaching the customer.
Final Inspection. Final inspection verifies that the precision metal parts meet all requirements before shipment.
Communication. Communication is essential. A supplier who understands the quality requirements of the precision metal parts project is more likely to deliver acceptable parts.
Continuous Improvement in Quality
Quality control in precision metal parts is not a static process. Continuous improvement ensures that quality improves over time.
Lessons Learned Reviews. Lessons learned reviews capture insights from each precision metal parts project. These insights inform future projects and prevent recurrence of issues.
Kaizen Events. Kaizen events are focused improvement initiatives that target specific quality issues in precision metal parts.
Benchmarking. Benchmarking compares quality performance against industry standards. This identifies opportunities for improvement in precision metal parts.
Technology Adoption. Technology adoption such as automated inspection and data analytics enhances quality control capabilities in precision metal parts.
Training and Development. Ongoing training ensures that personnel involved in precision metal parts production understand quality requirements and best practices.
Conclusion
Quality control is not an optional extra in precision metal parts—it is an essential component of successful manufacturing. Through rigorous inspection methods, systematic defect analysis, comprehensive documentation, and continuous improvement, manufacturers can ensure that their precision metal parts meet all requirements.
The data generated during precision metal parts quality control provides the foundation for design validation, process optimization, and production scale-up. By investing in quality control, manufacturers reduce risk, accelerate time to market, and deliver better products to their customers.
For organizations serious about precision metal parts, quality control is not a cost—it is an investment in success.